
Master Plan
Sixteen acres, thoughtfully composed.
Our master plan highlights the thoughtful layout, lush green spaces, and world-class amenities that make this project stand out. Designed for modern living — a perfect balance of comfort, convenience, and aesthetics.
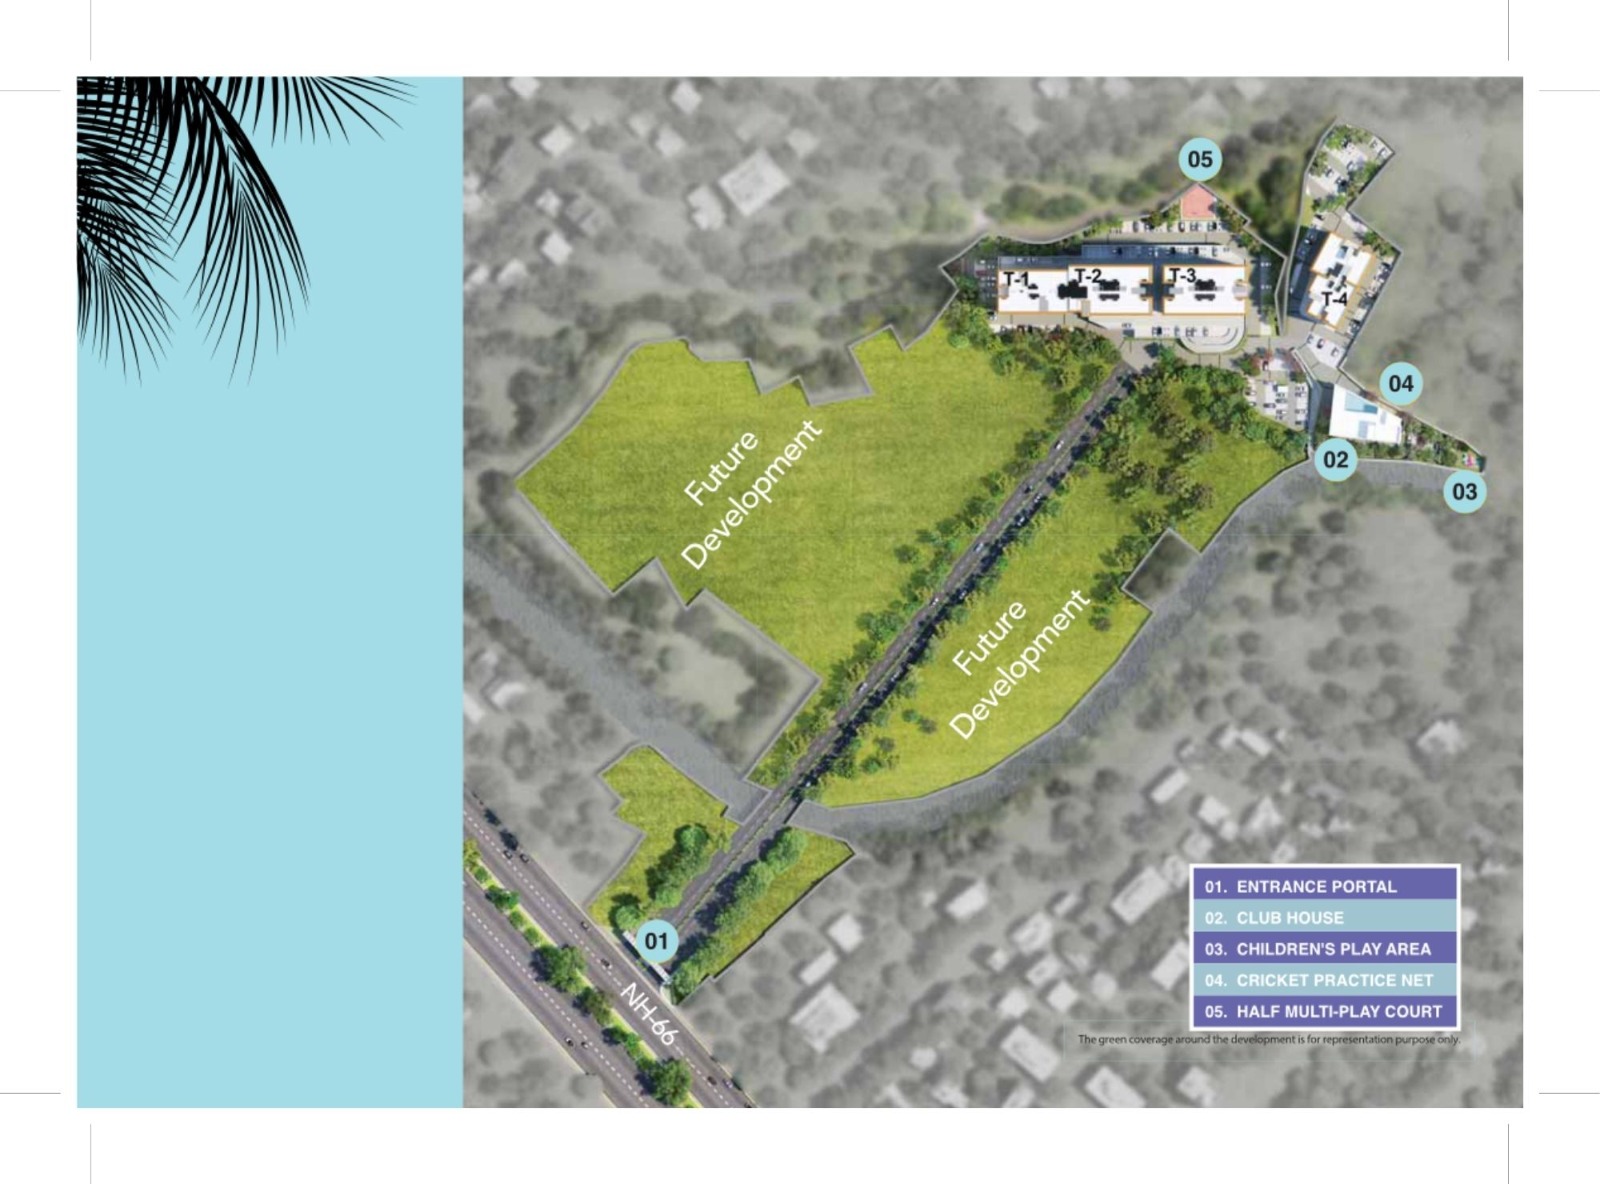
4 Towers
Landmark skyline
2.5 BHK Residences
Efficient premium layouts
60% Open Space
Landscaped courts & lawns
Grand Entrance
Signature arrival plaza
6 Landscape Zones
Spice Walk, Reflexology Path
20,000 sqft Club
Double-height 2 levels
Related Reading
High-res Master Plan